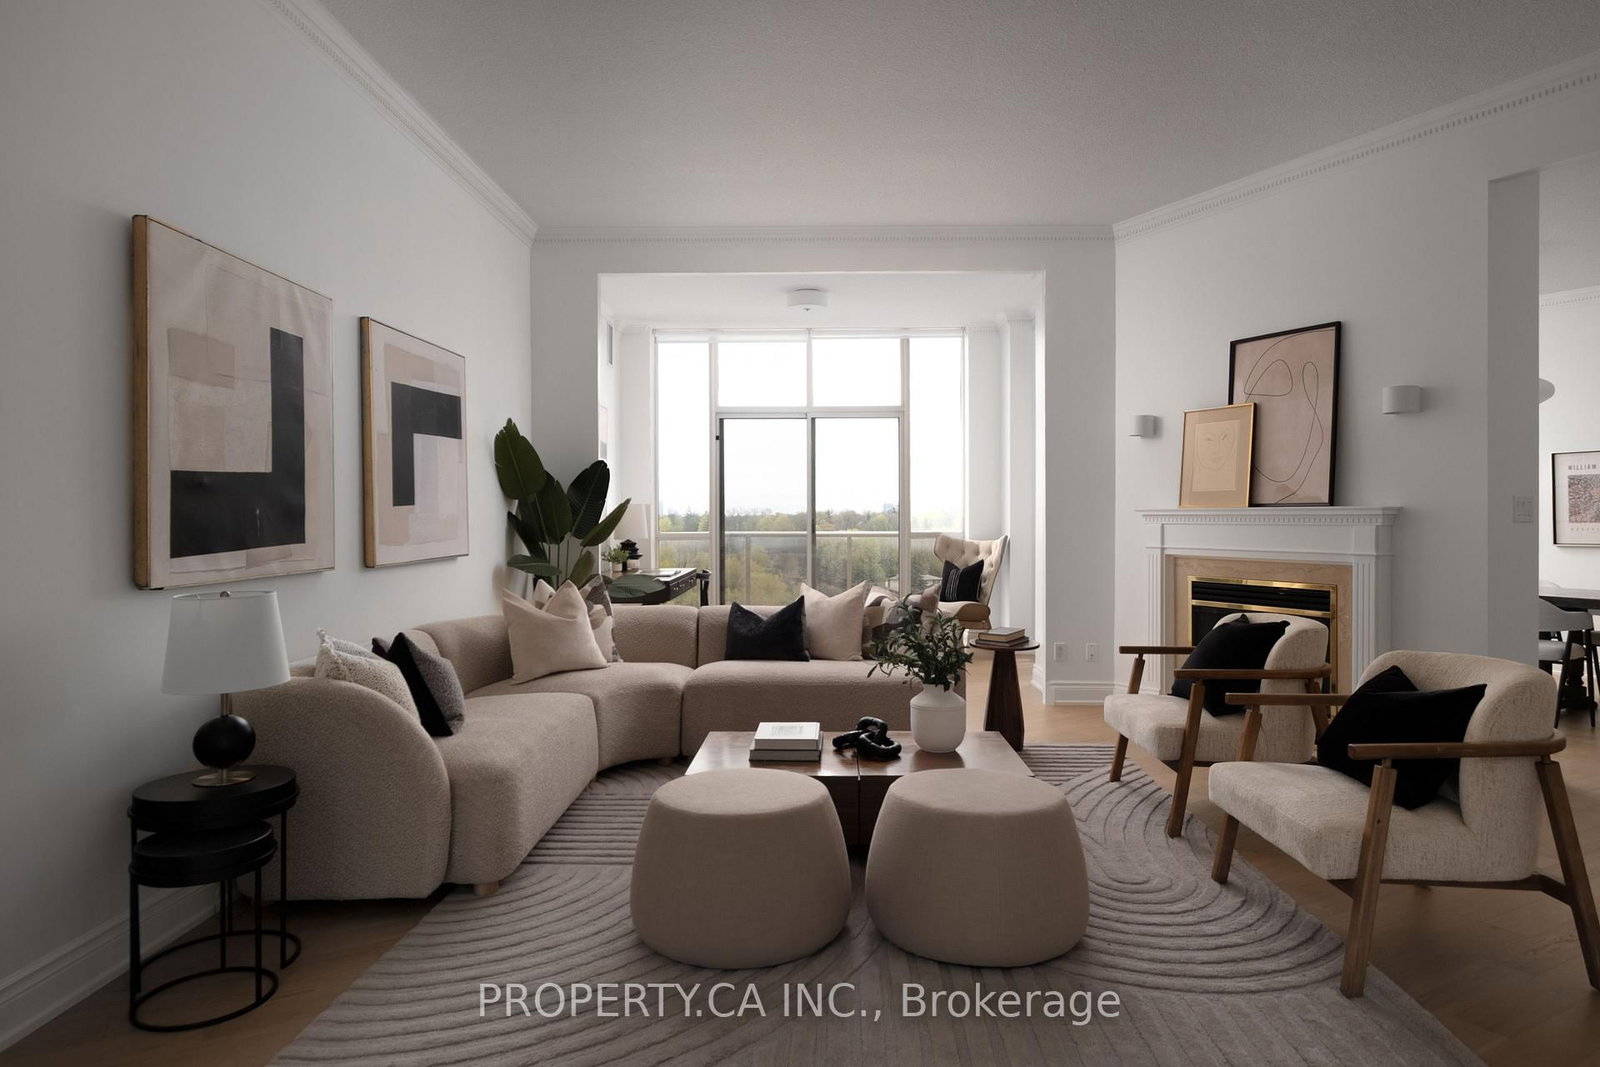
<-- style PDP --> PH 11-3181 Bayview Avenue, Toronto - Condo Apt for sale for $1,788,888
  • sold
  • leased

PH 11-3181 Bayview Avenue

Toronto, Ontario, M2K 2Y2 - Bayview Woods-Steeles

$1,788,888$000000

  • Neighbourhood

    Bayview Woods-Steeles

  • Major Intersection

    Bayview & Finch

  • Listed Since: 187 day(s)

  • Last update: 174 day(s) ago

Overview

  • Property Type

    Condo Apt, Apartment

  • Bedrooms

    2 + 1

  • Bathrooms

    3

  • Square Feet

    2250-2499

  • Exposure

    South

  • Total Parking

    3 Underground Garage

  • Maintenance

    $2,023

  • Taxes

    $9,100.00 (2026)

  • Balcony

    Terr

Property Description

Property description for PH 11-3181 Bayview Avenue, Toronto

The penthouse downsizer you have been waiting for. Welcome to Penthouse 11 at the iconic Palace Gate - a rare, house sized residence offering over 2,300 sq ft of beautifully refreshed single-level living. Soaring ceilings, dual skylights, brand new flooring, and an airy open feel make this suite feel more like a bungalow in the sky than a condominium. A gracious front foyer welcomes guests, while a second private entrance through the oversized laundry room adds everyday function. The ideal split-bedroom layout offers two oversized suites on opposite wings for complete privacy. The primary bedroom features 3 large closets and a large ensuite with a skylight. A separate hobby room, private south facing terrace with unobstructed views, white glove concierge, manicured grounds, oversized private locker and 3 prime, (including a tandem spot) located P1 parking spaces complete the package. Leave behind the maintenance, not the lifestyle.

Listed by PROPERTY.CA INC.

  • MLS #

    C13095134

  • Sq. Ft

    2250-2499

  • Sq. Ft. Source

    MLS

  • Year Built

    Available Upon Request

  • Basement

    None

  • View

    Clear, City, Park/Greenbelt

  • Garage

    Underground, 3 spaces

  • Parking Type

    Owned

  • Locker

    Owned

  • Pets Permitted

    Yes-with Restrictions

  • Exterior

    Brick

  • Fireplace

    Y

  • Security

    n/a

  • Elevator

    Y

  • Laundry Level

    n/a

  • Building Amenities

    Guest Suites,Gym,Indoor Pool,Party/Meeting Room,Tennis Court,Visitor Parking

  • Maintenance Fee Includes

    Heat, Hydro, Parking, Water

  • Property Management

    Del Property Management

  • Heat

    Forced Air

  • A/C

    Central Air

  • Water

    n/a

  • Water Supply

    n/a

  • Central Vac

    N

  • Cert Level

    n/a

  • Energy Cert

    n/a

  • Foyer

    0.0 x 0.0 ft Main level

    Tile Floor, 4 Pc Bath, Closet

  • Living

    0.0 x 0.0 ft Main level

    hardwood floor, Open Concept, Separate Rm

  • Kitchen

    0.0 x 0.0 ft Main level

    Tile Floor, Stainless Steel Appl, Eat-In Kitchen

  • Kitchen

    0.0 x 0.0 ft Main level

    hardwood floor, Separate Rm, Open Concept

  • Primary

    0.0 x 0.0 ft Main level

    hardwood floor, 6 Pc Ensuite, W/I Closet

  • 2nd Br

    0.0 x 0.0 ft Main level

    hardwood floor, 4 Pc Ensuite, Closet

  • Den

    0.0 x 0.0 ft Main level

    hardwood floor, W/O To Balcony, O/Looks Living

  • MLS #

    C13095134

  • Sq. Ft

    2250-2499

  • Sq. Ft. Source

    MLS

  • Year Built

    Available Upon Request

  • Basement

    None

  • View

    Clear, City, Park/Greenbelt

  • Garage

    Underground, 3 spaces

  • Parking Type

    Owned

  • Locker

    Owned

  • Pets Permitted

    Yes-with Restrictions

  • Exterior

    Brick

  • Fireplace

    Y

  • Security

    n/a

  • Elevator

    Y

  • Laundry Level

    n/a

  • Building Amenities

    Guest Suites,Gym,Indoor Pool,Party/Meeting Room,Tennis Court,Visitor Parking

  • Maintenance Fee Includes

    Heat, Hydro, Parking, Water

  • Property Management

    Del Property Management

  • Heat

    Forced Air

  • A/C

    Central Air

  • Water

    n/a

  • Water Supply

    n/a

  • Central Vac

    N

  • Cert Level

    n/a

  • Energy Cert

    n/a

  • Foyer

    0.0 x 0.0 ft Main level

    Tile Floor, 4 Pc Bath, Closet

  • Living

    0.0 x 0.0 ft Main level

    hardwood floor, Open Concept, Separate Rm

  • Kitchen

    0.0 x 0.0 ft Main level

    Tile Floor, Stainless Steel Appl, Eat-In Kitchen

  • Kitchen

    0.0 x 0.0 ft Main level

    hardwood floor, Separate Rm, Open Concept

  • Primary

    0.0 x 0.0 ft Main level

    hardwood floor, 6 Pc Ensuite, W/I Closet

  • 2nd Br

    0.0 x 0.0 ft Main level

    hardwood floor, 4 Pc Ensuite, Closet

  • Den

    0.0 x 0.0 ft Main level

    hardwood floor, W/O To Balcony, O/Looks Living

Thinking of Selling?

Find Out Your Home’s Value in Today’s Market!

No Email or Signup is required to view your home estimate.

estimate your home value

Contact Manoj Kukreja

Sales Representative,
Century 21 People’s Choice Realty Inc.,
Brokerage
(647) 576 - 2100

Manoj profile avatar

Estimated price

Date
Price
Change
2026-05-07
$1,773,552
0.00%

Mortgage Calculator

This data is for informational purposes only.

Mortgage Payment per month

Principal Amount

Interest

Total Payable

Amortization

Amortization

Closing Cost Calculator

This data is for informational purposes only.

Closing Cost Total for this property

Total Cash flow for purchasing this property

Down Payment(%)*
Additional information

Provincial Land Transfer Tax

Ontario Land Transfer Tax Rebate

Toronto Land Transfer Tax

Toronto Land Transfer Tax Rebate

PST on CMHC Insurance Premium

Lawyer Fees

$2,825

Government Registration Fee's

$164

Title Insurance

Closing Cost Total

Total Cash flow for purchasing this property

Provincial Land Transfer Tax

Ontario Land Transfer Tax Rebate

Toronto Land Transfer Tax

Toronto Land Transfer Tax Rebate

PST on CMHC Insurance Premium

Lawyer Fees

$2,825

Government Registarion Fee's

$164

Title Insurance

Down Payment(%)*

* A down payment of less than 20% is permitted only for first-time home buyers purchasing their principal residence. The minimum down payment required is 5% for the portion of the purchase price up to $500,000, and 10% for the portion between $500,000 and $1,500,000. For properties priced over $1,500,000, a minimum down payment of 20% is required.

Thinking of Selling?

Find Out Your Home’s Value in Today’s Market!

No Email or Signup is required to view your home estimate.

estimate your home value

Contact Manoj Kukreja

Sales Representative, Century 21 People’s Choice Realty Inc., Brokerage
(647) 576 - 2100

Manoj profile avatar

Recent Sold Listings in Bayview Woods-Steeles, Toronto

Popular Cities